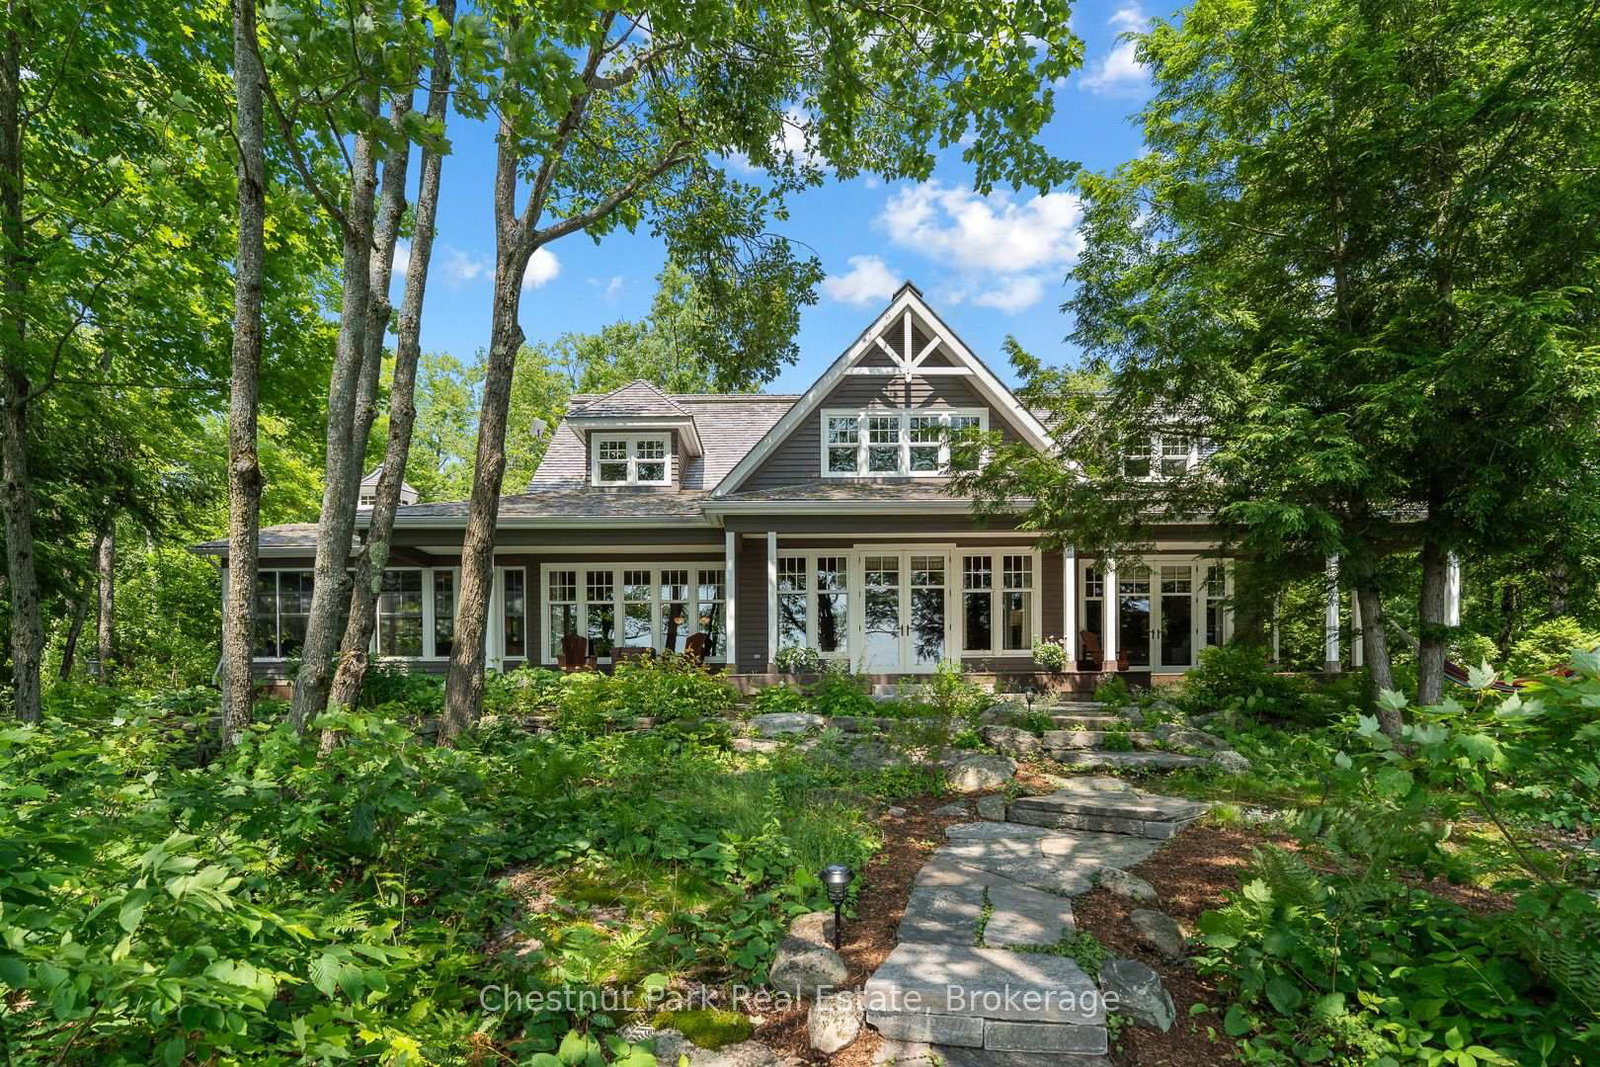
<-- style PDP --> 4 Walter James Pkwy, Springwater - Detached for sale for $2,499,900
  • new
  • for sale
  • leased

4 Walter James Pkwy

Springwater, Ontario, L9X 2A3 - Snow Valley

$2,499,900

  • Neighbourhood

    Snow Valley

  • Major Intersection

    Seadon Road between George Johnston Rd and Wilson Dr

  • Listed Since: 7 day(s)

  • Last update: 6 day(s) ago

Overview

  • Property Type

    Detached, 1 1/2 Storey

  • Bedrooms

    4 + 1

  • Bathrooms

    6

  • Basement

    Full + Finished

  • Kitchen

    1 + 1

  • Total Parking

    9 (3 Attached Garage)

  • Lot Size

    103x199 (Feet)

  • Taxes

    $8,164.00 (2025)

  • Type

    Freehold

Property Description

Property description for 4 Walter James Pkwy, Springwater

Welcome to 4 Walter James Parkway. Located in the sought after Cameron Estates pocket of Snow Valley, this custom executive bungalow with loft sits on an almost half acre lot, has over 5100 square feet of finished space & blends premium finishes with resort-style living. A stunning steel-and-oak staircase greets you & makes a statement once inside. Beyond it, vaulted ceilings & wide windows bring light & treed views into the great room, with a gas fireplace & custom built-ins. The Thermador kitchen has a large island & beverage station, with a window-lined dining area for dinners with family & friends. The main-floor office overlooks the yard & could also become a walk-in pantry.The primary suite opens to the backyard, offers a custom closet, 5-piece ensuite with heated floors, soaker tub, glass shower and double sinks. Two more bedrooms & a full bath complete the main-floor bedroom wing. Upstairs, a fourth bedroom, sitting area & full bath create a private retreat for guests. The mudroom adds laundry, storage & a 2-piece bath. Downstairs, there is space to spread out with a large rec room with wet bar, media room & a gym. A separate entrance leads to an in-law suite with kitchen, bedroom, living/dining space & full bath. With 4+1 bedrooms & 6 bathrooms, there is room for family & guests.Then comes the backyard. Swim in the saltwater pool, enjoy the hot tub, or gather at the firepit after dinner. The covered porch has automatic screens, while a pool house with bar & separate bathhouse with outdoor shower serve days by the pool. Stone patios, gardens & a wooded backdrop give it the feel of a true private getaway. A heated & insulated three-car garage with 13-foot ceilings & two car lifts adds rare space for cars & hobbies. 10-inch concrete foundation, automatic blinds, irrigation, hard-wired security, Cat-6 wiring & hard-surface floors reflect the care put into every detail. Minutes from Snow Valley, Vespra Hills, trails Barrie. Come experience it for yourself.

Listed by ENGEL & VOLKERS BARRIE

  • MLS #

    S14167102

  • Sq. Ft

    2500-3000

  • Sq. Ft. Source

    MLS

  • Lot Irregularities

    Y

  • Year Built

    0-5

  • Pool

    Inground

  • Drive

    Private

  • Garage

    Attached, 3 spaces

  • Total Parking

    9

  • Family Room

    Y

  • Den

    Y

  • Exterior

    Stone

  • Fireplace

    Y

  • Roof

    Asphalt Shingle

  • Foundation

    Concrete

  • Elevator

    n/a

  • Water View

    n/a

  • Laundry Level

    Main

  • Heat

    Forced Air

  • A/C

    Central Air

  • Water

    Municipal

  • Water Supply

    n/a

  • Sewers

    Sewers

  • Central Vac

    N

  • Kitchen

    5.74 x 3.84 ft Main level

    Open Concept, Centre Island, B/I Appliances

  • Dining

    4.55 x 2.84 ft Main level

  • Great Rm

    5.03 x 4.32 ft Main level

    Fireplace, B/I Shelves, Large Window

  • Office

    3.61 x 3.38 ft Main level

  • Mudroom

    3.63 x 3.07 ft Main level

    Combined W/Laundry, Access To Garage, Side Door

  • Bathroom

    1.63 x 1.8 ft Main level

    2 Pc Bath

  • Primary

    4.6 x 3.91 ft Main level

    5 Pc Ensuite, W/I Closet, W/O To Deck

  • Bathroom

    3.28 x 2.71 ft Main level

    5 Pc Ensuite, Soaker, Separate Shower

  • 2nd Br

    4.5 x 3.63 ft Main level

  • 3rd Br

    4.22 x 3.61 ft Main level

  • Bathroom

    3.25 x 1.88 ft Main level

    4 Pc Bath

  • Family

    5.79 x 3.02 ft Upper level

  • 4th Br

    5.77 x 3.96 ft Upper level

  • Bathroom

    2.64 x 1.83 ft Upper level

    4 Pc Bath

  • Rec

    10.87 x 6.35 ft Lower level

    Fireplace, Wet Bar

  • 5th Br

    3.89 x 3.55 ft Lower level

  • Bathroom

    2.74 x 2.18 ft Lower level

    4 Pc Bath

  • Bathroom

    2.09 x 2.87 ft Lower level

    4 Pc Bath

Thinking of Selling?

Find Out Your Home’s Value in Today’s Market!

No Email or Signup is required to view your home estimate.

estimate your home value

Contact Manoj Kukreja

Sales Representative,
Century 21 People’s Choice Realty Inc.,
Brokerage
(647) 576 - 2100

Manoj profile avatar

Property History

Property history for 4 Walter James Pkwy, Springwater

This property has been sold 2 times before. Create your free account to explore sold prices, detailed property history, and more insider data.

Sign In / Register

Mortgage Calculator

This data is for informational purposes only.

Mortgage Payment per month

Principal Amount

Interest

Total Payable

Amortization

Amortization

Closing Cost Calculator

This data is for informational purposes only.

Closing Cost Total for this property

Total Cash flow for purchasing this property

Down Payment(%)*
Additional information

Provincial Land Transfer Tax

Ontario Land Transfer Tax Rebate

Toronto Land Transfer Tax

Toronto Land Transfer Tax Rebate

PST on CMHC Insurance Premium

Lawyer Fees

$2,825

Government Registration Fee's

$164

Title Insurance

Closing Cost Total

Total Cash flow for purchasing this property

Provincial Land Transfer Tax

Ontario Land Transfer Tax Rebate

Toronto Land Transfer Tax

Toronto Land Transfer Tax Rebate

PST on CMHC Insurance Premium

Lawyer Fees

$2,825

Government Registarion Fee's

$164

Title Insurance

Down Payment(%)*

* A down payment of less than 20% is permitted only for first-time home buyers purchasing their principal residence. The minimum down payment required is 5% for the portion of the purchase price up to $500,000, and 10% for the portion between $500,000 and $1,500,000. For properties priced over $1,500,000, a minimum down payment of 20% is required.

Thinking of Selling?

Find Out Your Home’s Value in Today’s Market!

No Email or Signup is required to view your home estimate.

estimate your home value

Contact Manoj Kukreja

Sales Representative, Century 21 People’s Choice Realty Inc., Brokerage
(647) 576 - 2100

Manoj profile avatar

Recent Sold Listings in Snow Valley, Springwater

Popular Cities